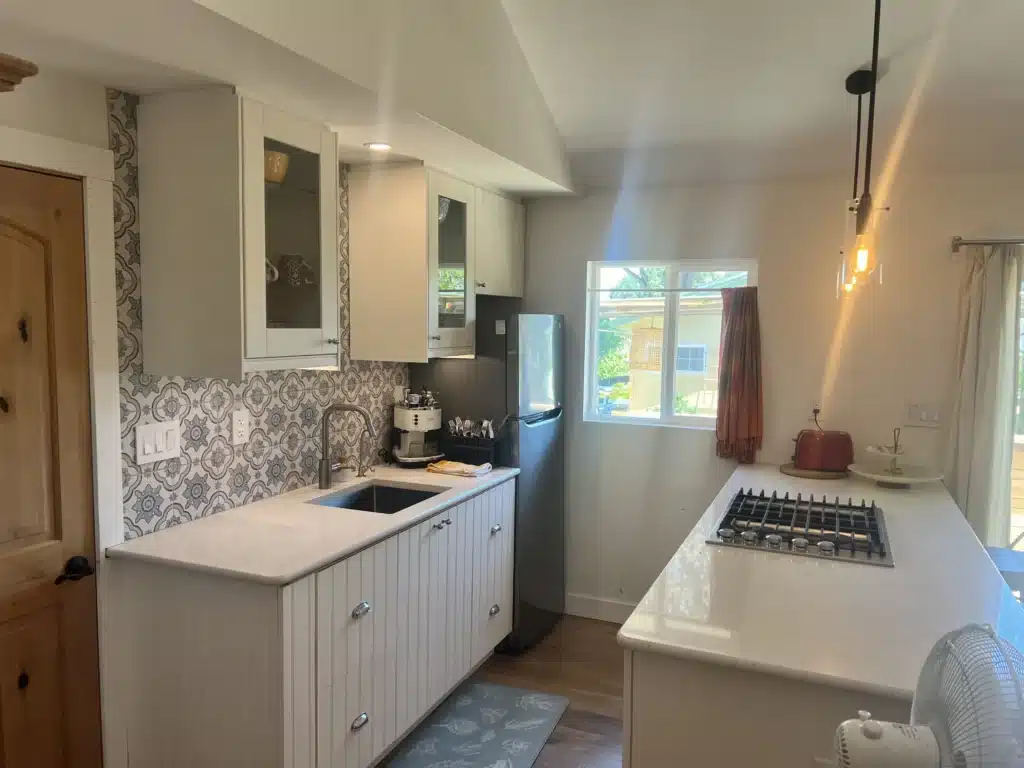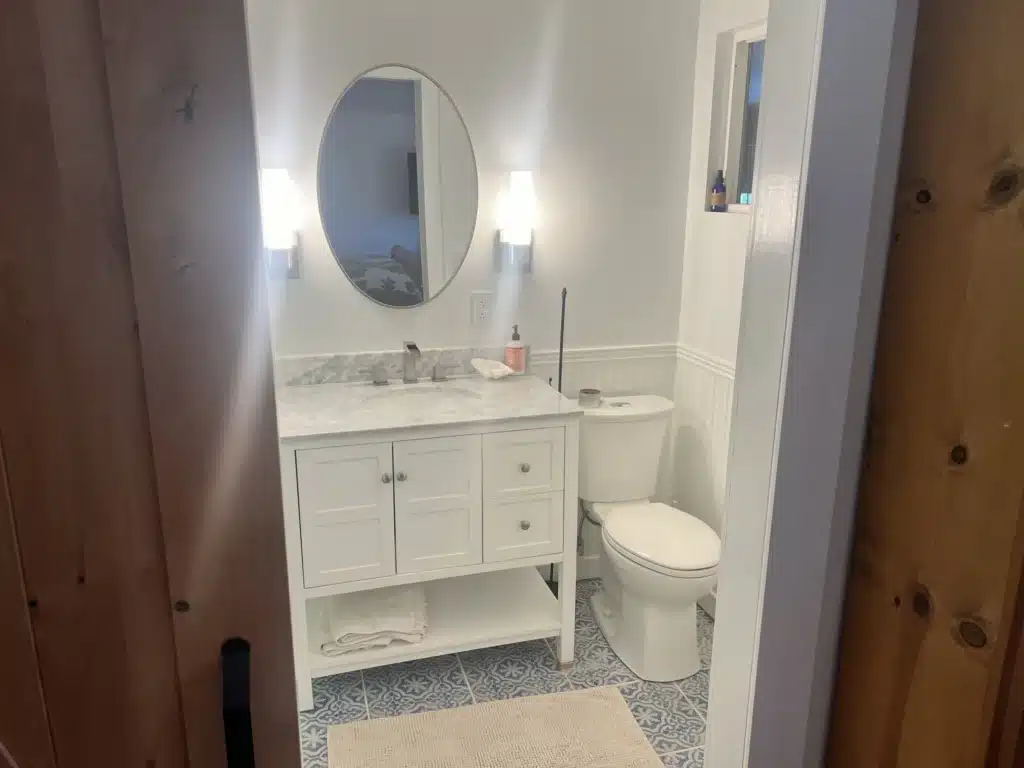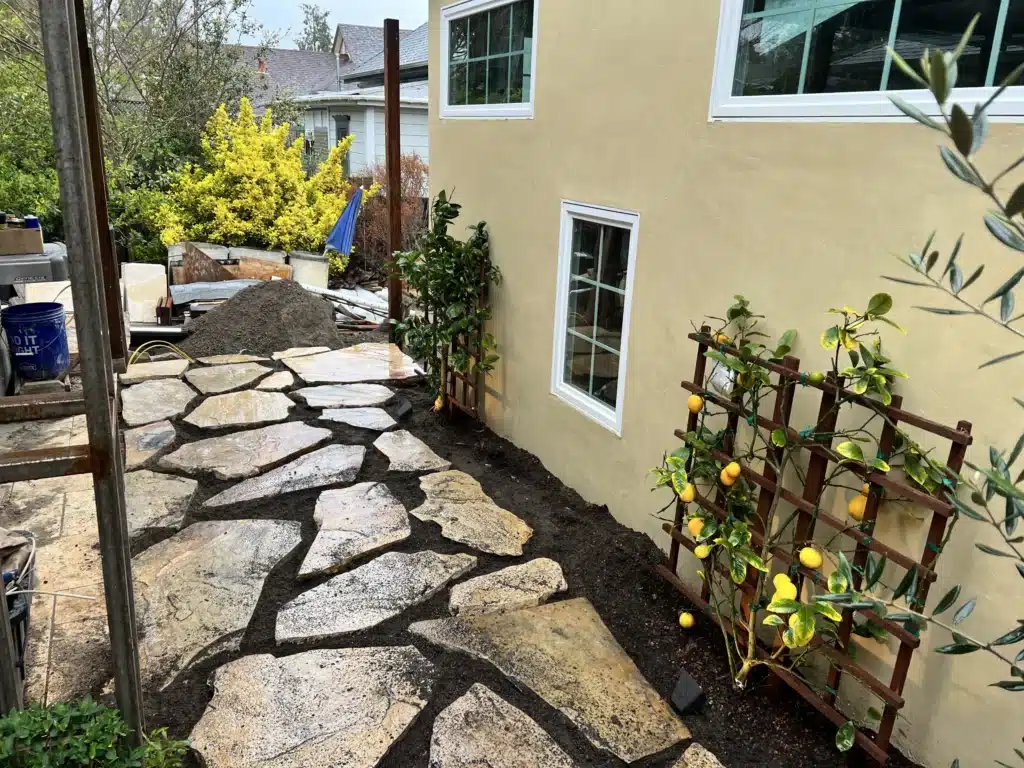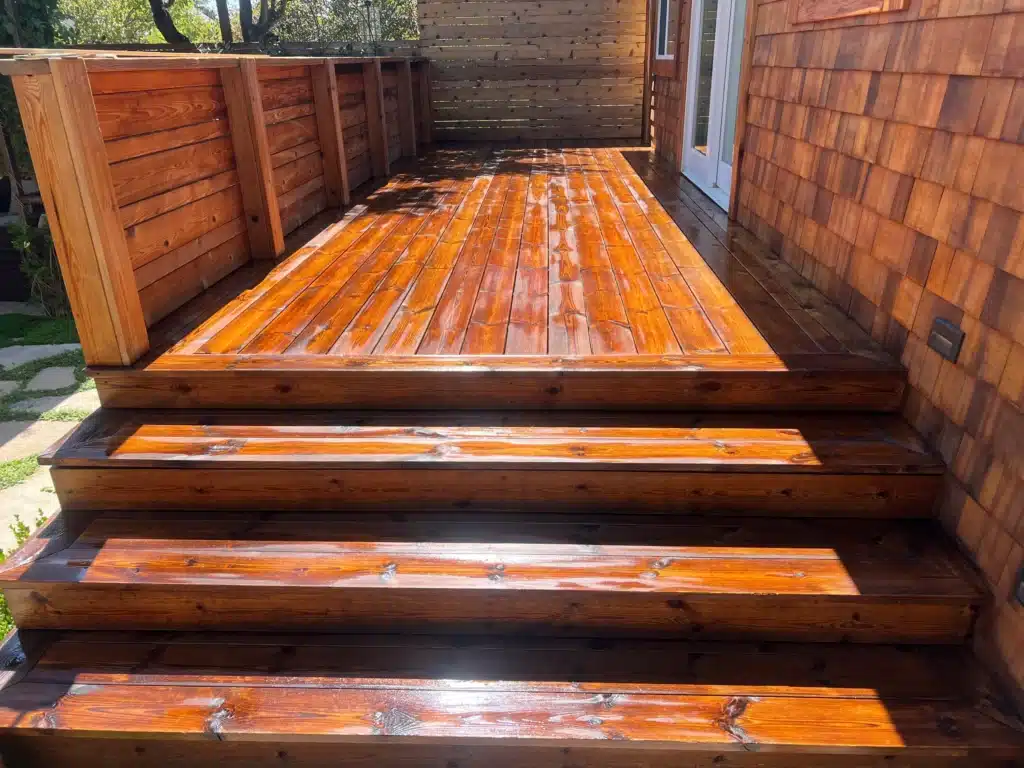
Need more room to live? An addition is the most involved work a home can undergo. Foundation, framing, roof tie-ins, and weatherproofing must meet the existing house to code, or the new space will never feel like it belongs.
We build additions and whole-home renovations from the foundation up: footings, framing, and shear to California code with inspections at every stage, then roof tie-ins and flashing detailed so the transition between old and new never leaks. Bedrooms, primary suites, offices, second stories, and top-to-bottom remodels are all planned under one roof.
The finish is where belonging shows. Trim, flooring, and texture are matched closely to the existing home so the addition looks like it was always there. You get a written scope, clear schedule, and a final walkthrough where every detail must meet your expectations.
Common Questions
Is an addition or a renovation right for us?
If you need bedrooms, a primary suite, or office space, an addition adds footprint or height. If the layout works but finishes and systems are dated, a whole-home renovation may fit better. We walk your home and give a straight recommendation.
How do additions get permitted in Sonoma County?
Additions require plans, permits, and inspections for foundation, framing, electrical, plumbing, and roofing. As your licensed general contractor, we coordinate that sequence and build to California code.
How do you match the existing home?
We match trim profiles, flooring, siding, roofing, and texture as closely as current materials allow, so the new space blends instead of standing out.
Can we stay home during an addition?
Often yes, depending on scope. We phase work, contain dust, maintain safe access, and tell you in advance about noisy days, shutoffs, and inspections.
What does an addition cost?
Cost varies widely with size, stories, foundation, kitchen or bath scope, and finishes. A free consultation produces a written scope and estimate so you can decide with real numbers.